Manufacturing Capabilities from Prototype to Production
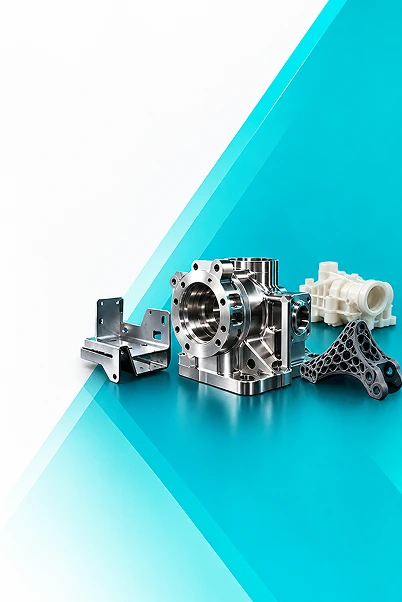
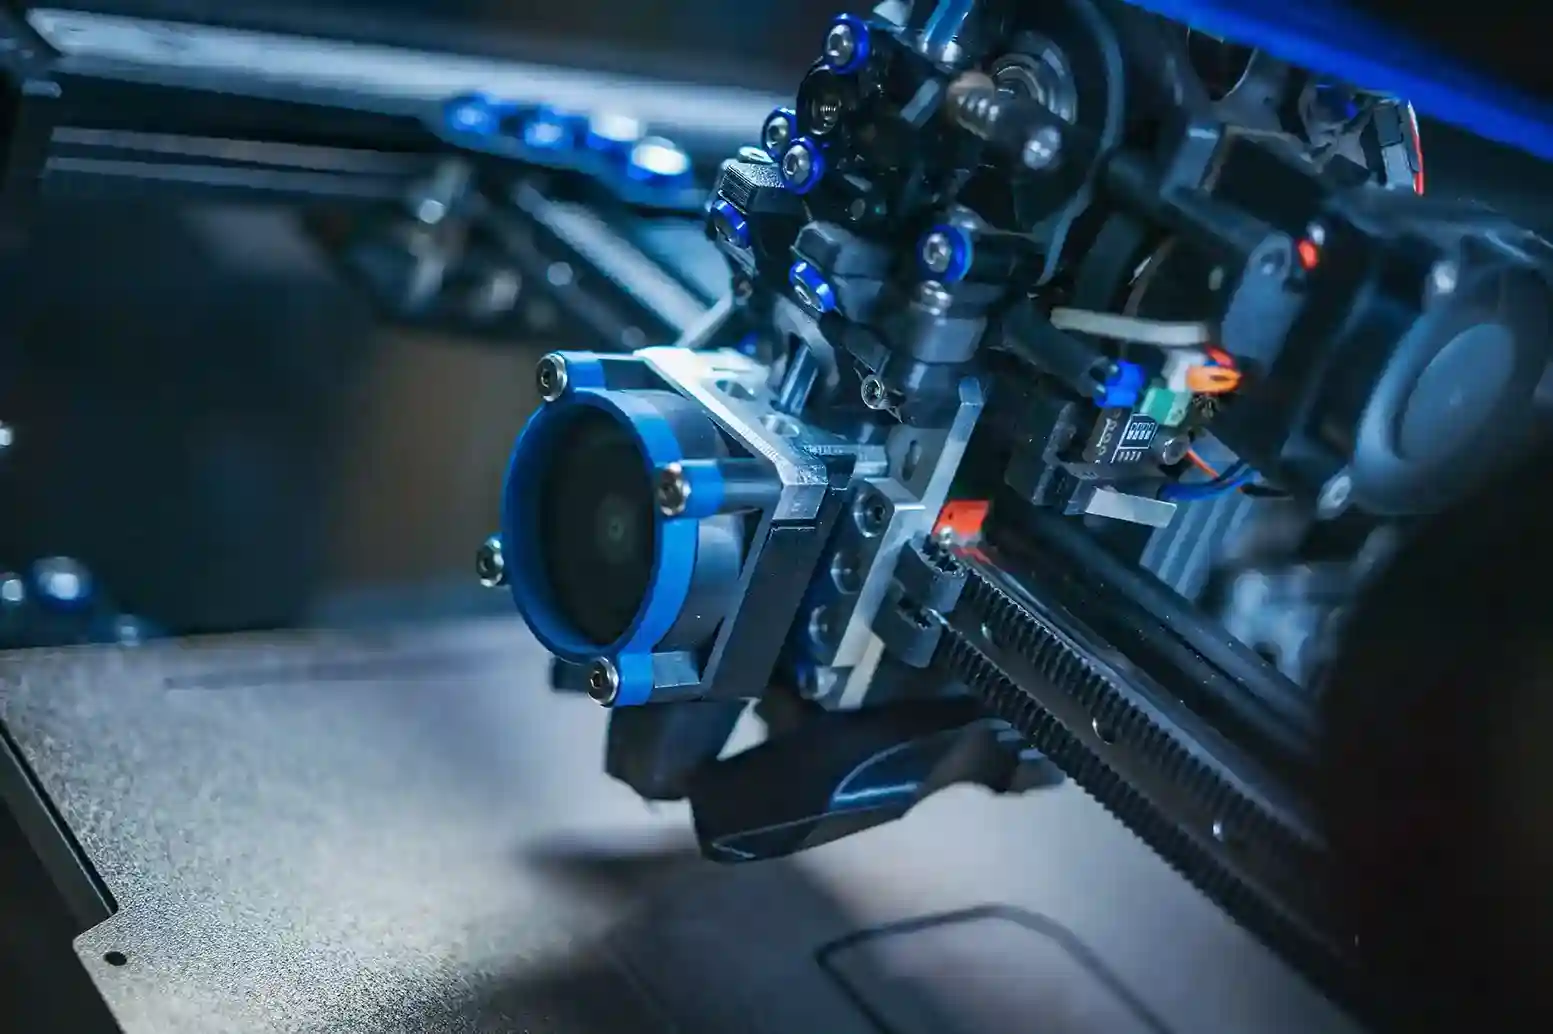
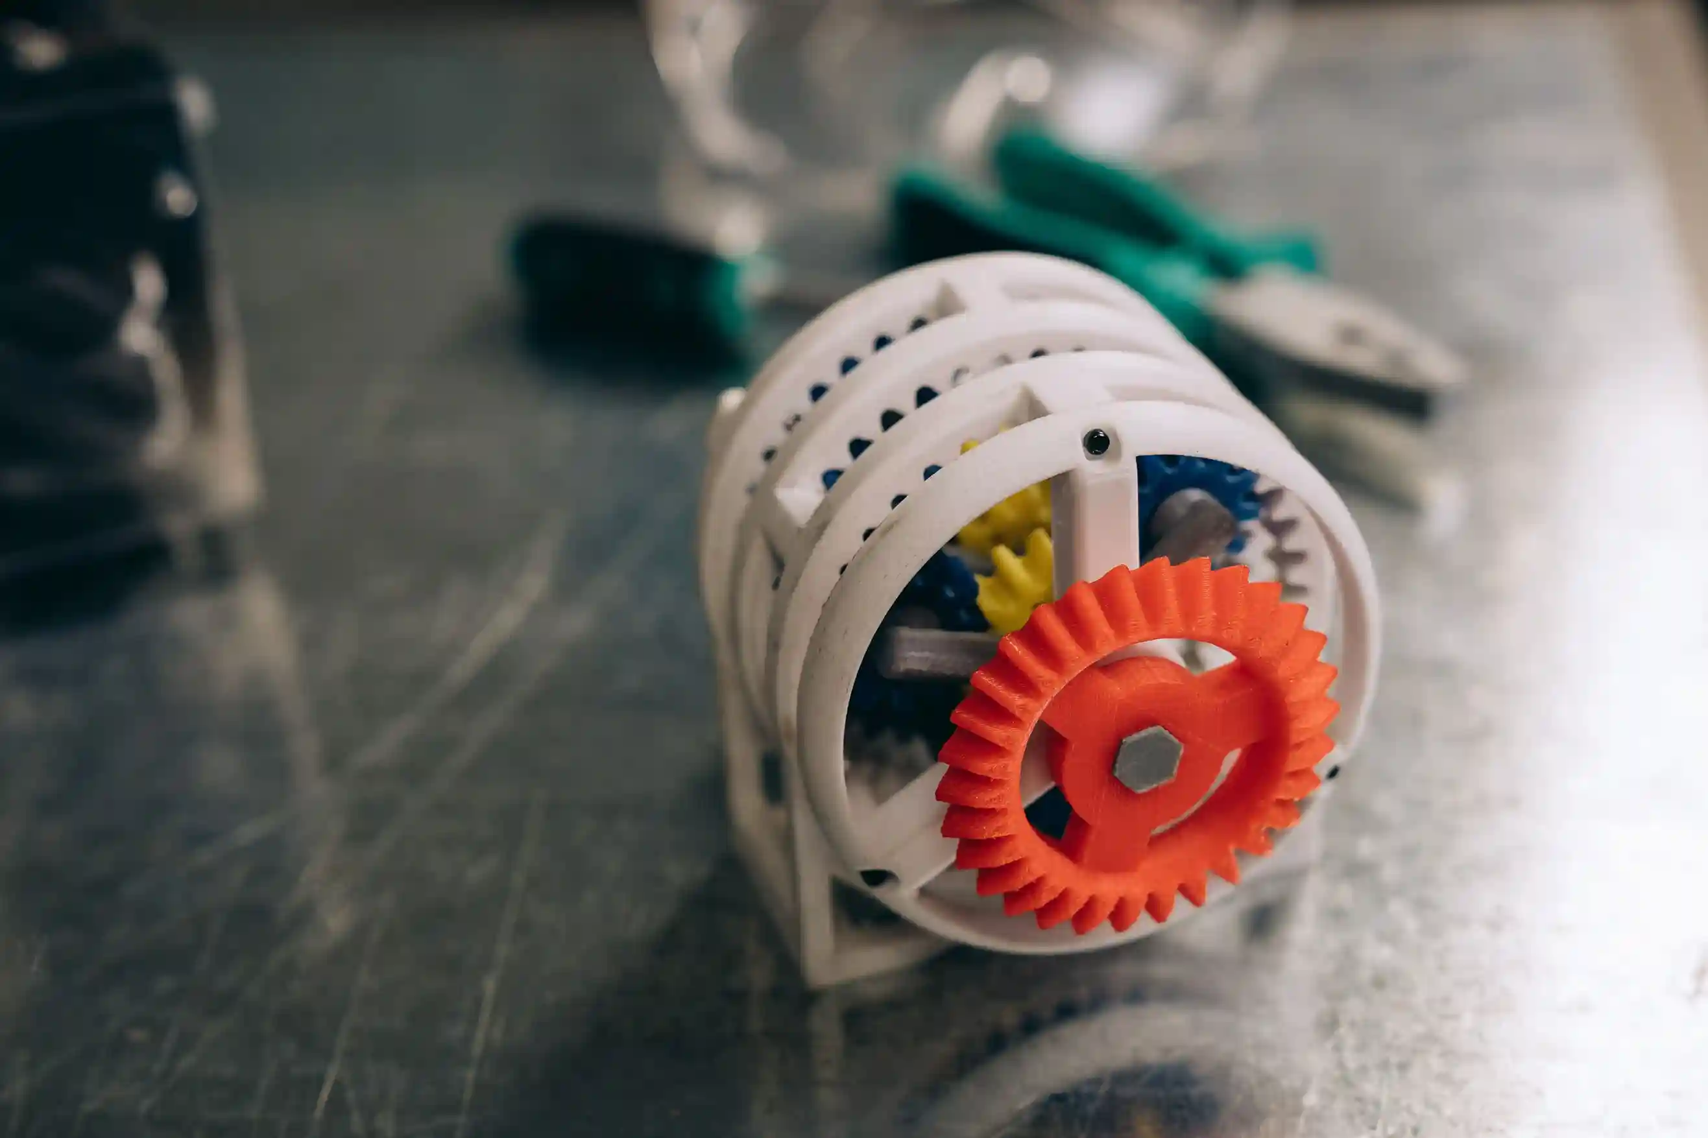
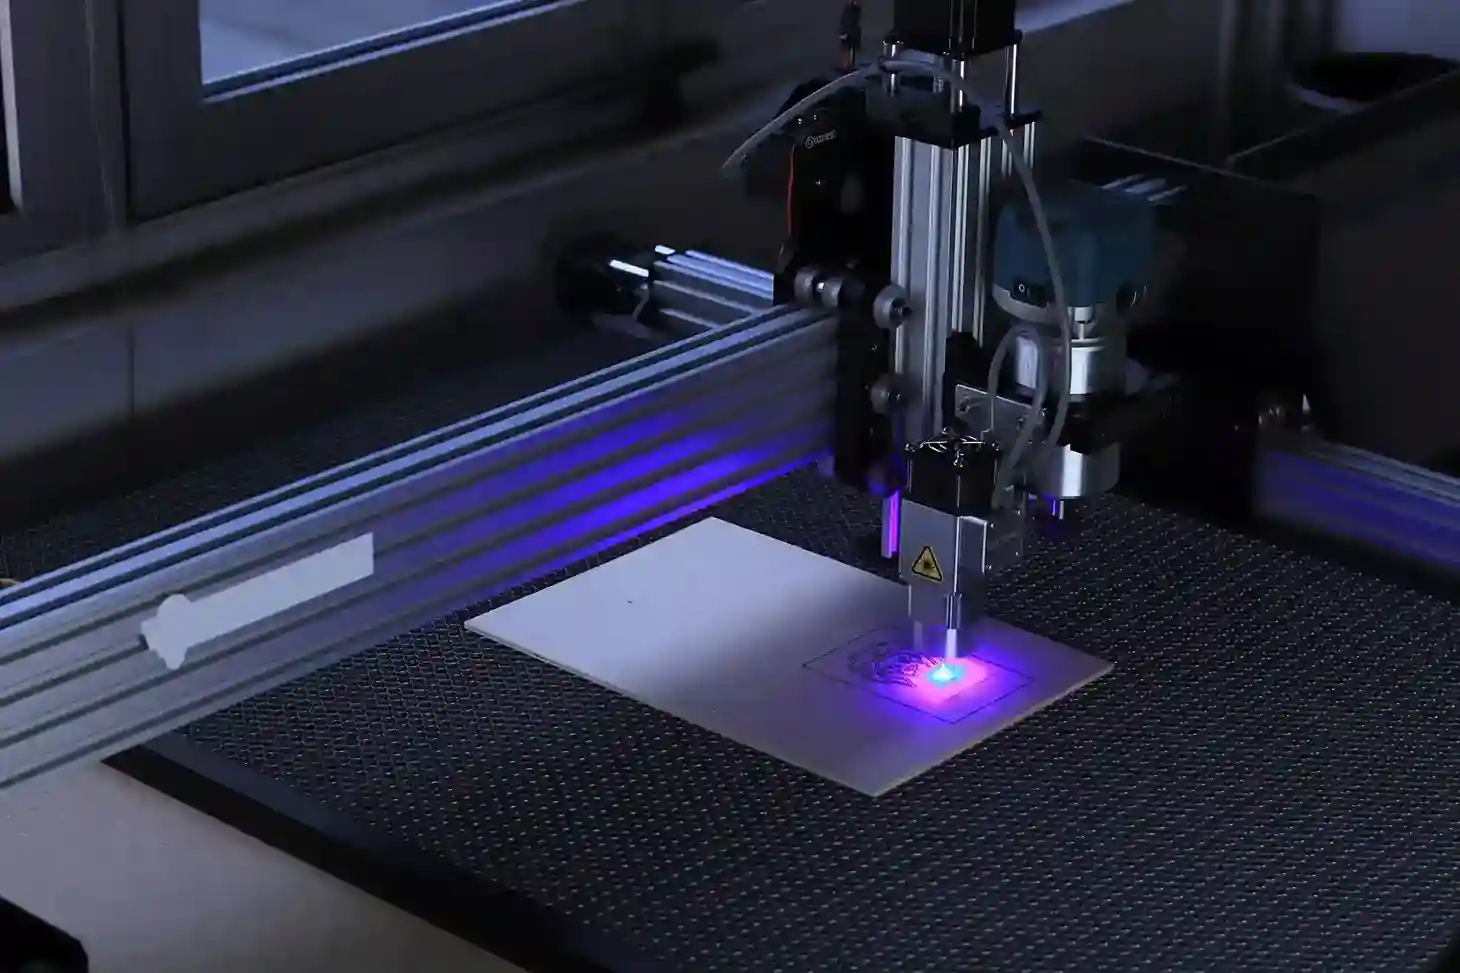
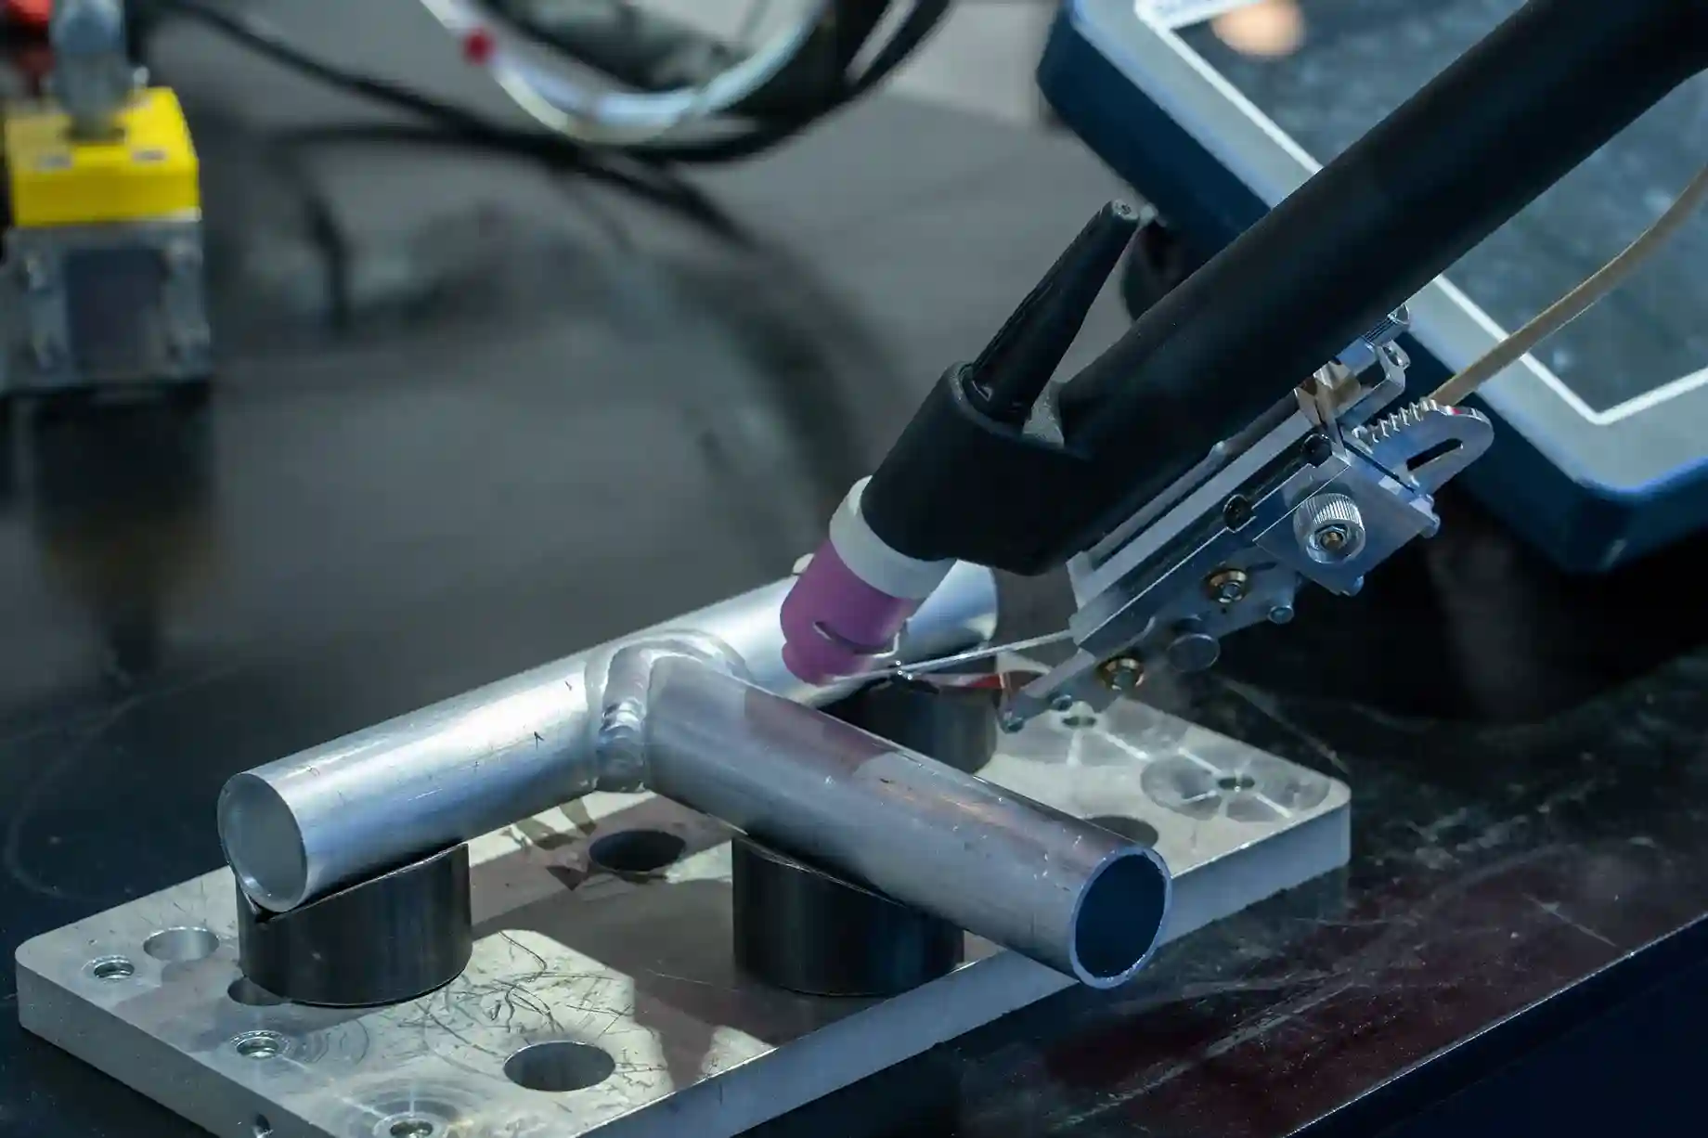
Explore our sheet metal fabrication, CNC machining, 3D printing, and injection molding capabilities to support your custom part manufacturing requirements.
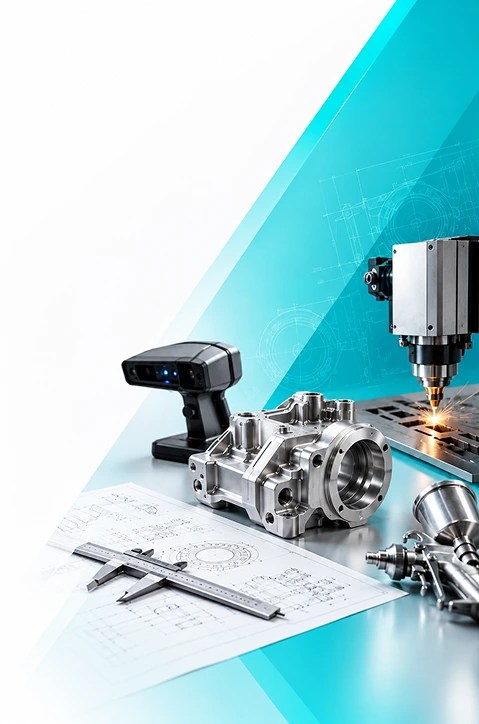
Explore how CNC machining, sheet metal fabrication, 3D printing, and injection molding can support component manufacturing requirements across different industries.
Have a project in mind? Our engineering team is ready to help.
CAD DESIGN
From Your Ideas to Detailed Engineering Designs.
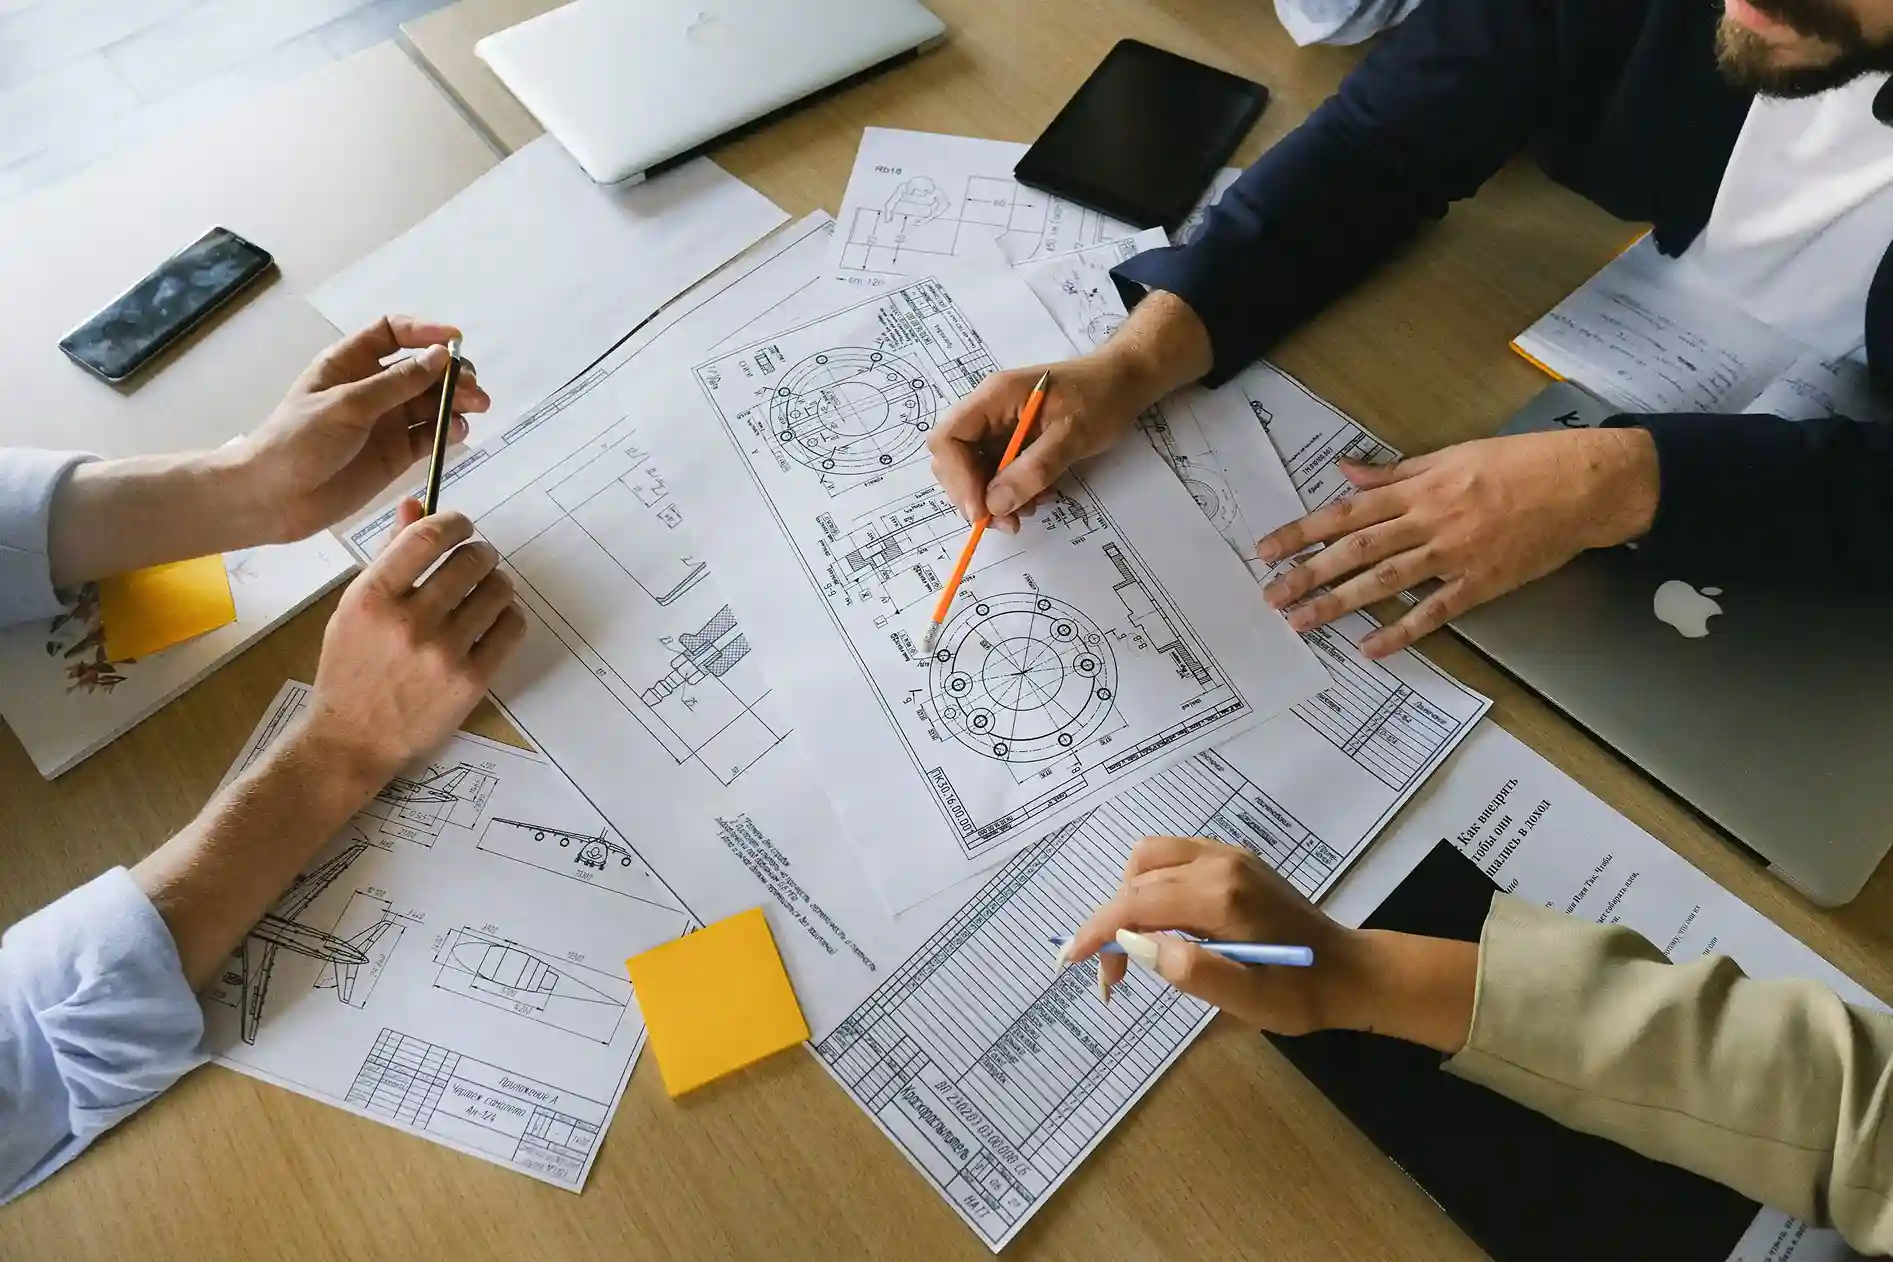
Explore CAD design solutions for developing 2D technical drawings, 3D models, and component designs based on your project requirements. Support the transition from design concepts to manufacturing planning with clear technical documentation.
Detailed drawings with dimensions, tolerances, and technical specifications.
3D CAD Modeling
Digital component and assembly models for design development and evaluation.
Design Optimization
Review geometry and design features to identify potential manufacturing improvements.
CAD Files & Documentation
Digital models and drawings prepared in agreed formats for project use.
SOLUTION OVERIVEW
From Project Requirements to Detailed CAD Designs.
CAD designing helps translate project requirements into technical drawings and digital models. From reviewing design inputs to preparing CAD documentations, each activity supports clearer communication and manufacturing planning.
Understand Requirements
Review the intended application, design references, dimensions, and technical constraints to establish the design requirements.
Identify functional requirements
Review drawings and reference data
Clarify dimensions and constraints
Create 2D & 3D Designs
Develop digital component models and technical drawings based on the agreed design inputs and project specifications.
Develop 3D component models
Prepare 2D technical drawings
Define key geometries features
Review for Manufacturing
Consider material choices, part geometry, and manufacturing constraints to identify potential design adjustments.
Review geometric features
Consider process-related constraints
Identify potential design improvements
Prepare CAD Deliverables
Organize the agreed CAD models, drawings, and supporting design files for review and subsequent project activities.
Prepare agreed CAD file formats
Organize technical drawings
Provide project documentations
SERVICES & CAPABILITIES
CAD Design Services for Engineering & Manufacturing
Explore CAD design services covering concept development, 3D modeling, engineering drawings, design modifications, manufacturing considerations, and technical documentation. The scope and deliverables are defined around your project requirements.
01
Concept & Feasibility Design
Translate early-stage ideas and functional requirements into preliminary design concepts for technical review.
Review project requirements
Develop initial design concepts
Explore possible design approaches
Identify early feasibility considerations
Typical Deliverables:
Preliminary CAD concept or design proposal
02
3D CAD Modeling
Develop digital 3D models that describe component geometry, design features, and assembly relationships.
Part modeling
Parametric modeling, where applicable
Complex feature development
Assembly modeling
Typical Deliverables:
3D CAD model in an agreed file format
03
2D Engineering Drawings
Prepare technical drawings that communicate component dimensions, geometric features, and manufacturing requirements.
Part and assembly drawings
Views, sections, and dimensions
Feature and hole details
Drawing updates and revisions.
Typical Deliverables:
2D technical drawing package
04
Design Modification & Optimization
Review and modify existing component designs to address dimensional, functional, or manufacturing considerations.
Existing CAD model revisions
Geometry refinement
Feature modifications
Manufacturing-oriented design review
Typical Deliverables:
Revised CAD models and associated drawings
05
Design for Manufacturing Support
Review CAD geometry against relevant manufacturing process requirements to identify potential design adjustments.
Manufacturing process considerations
Part geometry review
Material and feature considerations
Identification of DFM opportunities
Typical Deliverables:
Updated CAD design or design-review feedback
06
CAD Conversion & Documentation
Convert or organize existing design data into CAD files and technical documents suitable for the agreed project scope.
2D-to-3D conversion
3D-to-2D drawing creation
Recreational of legacy drawings
CAD file and document organization
Typical Deliverables:
Converted CAD files and organized documentation
OUR CAD DESIGN PROCESS
From Project Requirements to Completed CAD Deliverables.
Our CAD design workflow helps turn your project requirements into detailed 3D models and technical drawings. Each stage focuses on design clarity, technical review, and preparing the agreed files for your next project steps.
01
Discover & Define
Review your project goals, references, and technical requirements.
02
Develop & Review Concepts
Explore design approaches and review the proposed concept.
03
Create 3D CAD Models
Develop component geometry and digital models from agreed inputs.
04
Prepare 2D Drawings
Document dimensions, features, and applicable technical details.
05
Review & Deliver
Incorporate agreed revisions and provide the final CAD files.
APPLICATIONS & PROJECT FIT
CAD Design Solutions for Diverse Industry Applications
Explore how CAD designing supports component development, technical documentation, and design modifications across different industries and engineering applications
Automotive & Transportation
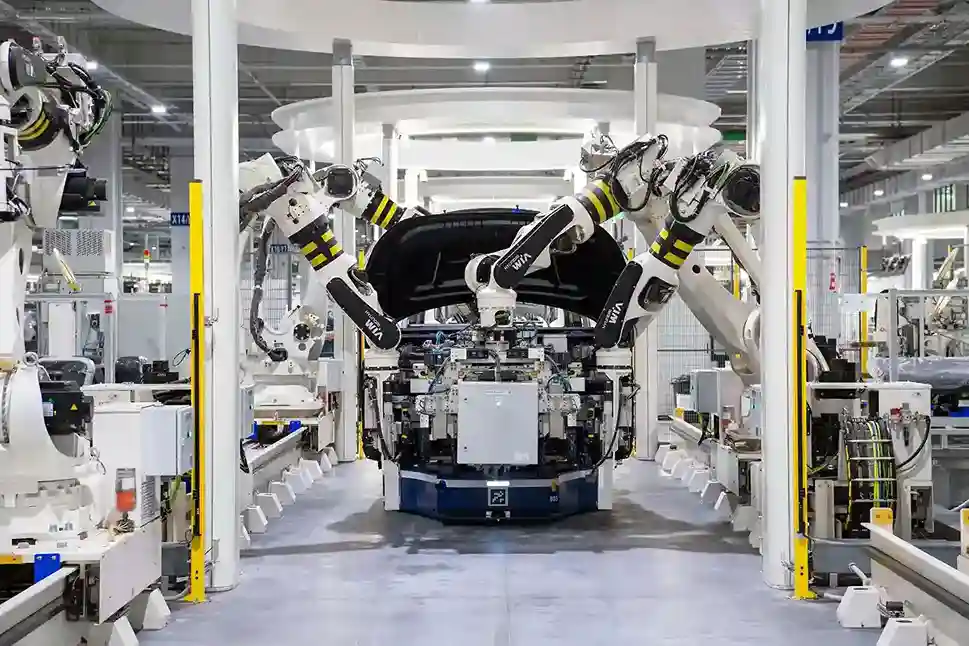
CAD modeling and technical drawings for automotive components, vehicle systems, and transportation equipment.
Mechanical brackets and mounts
Component housings
Fixtures and supporting parts
Assembly models and drawings
EXPLORE OTHER SOLUTIONS
Explore More Solutions Beyond CAD Design
Discover related engineering and manufacturing services, from reverse engineering and prototyping to assembly, finishing, production support, and quality management.
Share your ideas, existing drawings, or technical requirements with Trinit. Explore CAD design support for 2D drafting, 3D modeling, design modifications, and manufacturing-related documentation.